
Basics
- Date added: Added 2 days ago
Description
-
Description:
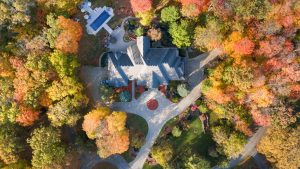
ONE OF LONDON’S MOST SPECTACULAR ESTATES…a very rare opportunity! This sprawling 10,000 square foot executive ONE FLOOR RETREAT WITH FULL WALK OUT LOWER LEVEL is situated in a private 24 acre enclave with only 6 homes. This “one of a kind” home is situated on 3.4 acres of beautiful woodland with protected land at rear of property and meticulously maintained gardens throughout, spectacular waterfalls and river falling to a large pond, as well an 18 x 35 foot heated in-ground pool with night lighting, an automatic safety cover and water jets on the pool deck surrounding the pool…and a good portion of the rear yard is fenced. You will be amazed by the strikingly impressive 17 foot foyer with vaulted ceilings flowing to the open concept expansive dining room and great room with 12 and 14 foot ceilings as well as the Cherry Wood office off foyer with tin ceiling. Cathedral ceilings in the kitchen area as well as the beautifully appointed Muskoka room with cedar ceiling and a main floor family room off the kitchen with access to rear yard. Massive windows across the rear of this home brings the nature right inside to enjoy. Marble, slate, ceramic and newer hardwood flooring is all heated throughout the home with an in-floor hot water gas heating system as well as supplemental forced air heating system if desired. The luxurious primary bedroom retreat features direct access to a granite terrace, a sitting area and beautiful spa like ensuite bathroom with seperate shower and tub. 2 other bedrooms on the main level feature ensuite bathrooms. The open concept walk out lower level feels like Muskoka with wood panelling, a Bistro kitchen, Irish bar, Tuscany wine cellar, Excercise room, games area, Nanny’s Suite with full ensuite, cedar closet and plenty of secure storage. This home features an upper two car garage and lower 3 car garage with oversized doors and both garages have heated floors. Gourmet chef’s kitchen features newer Monogram 60 inch gas stove, sub zero fridge and 2 additional fridge drawers, reading room off great room with granite terrace overlooking the landscape.
No expense was spared in the original contraction of this home and it has been custom crafted with exquisite attention to detail. An exceptional opportunity!